One photo of a room. Five sheets a designer would normally build by hand, all from the same room. Watch it first.
The images in the reel are examples we made with an image model, then joined with a first-and-last-frame video model. They are not Studio outputs.
The five sheets
1. Soft furnishing guide. Every piece in the room cut out, with the four materials and the palette beside it. It is the sheet a client keeps on the fridge.
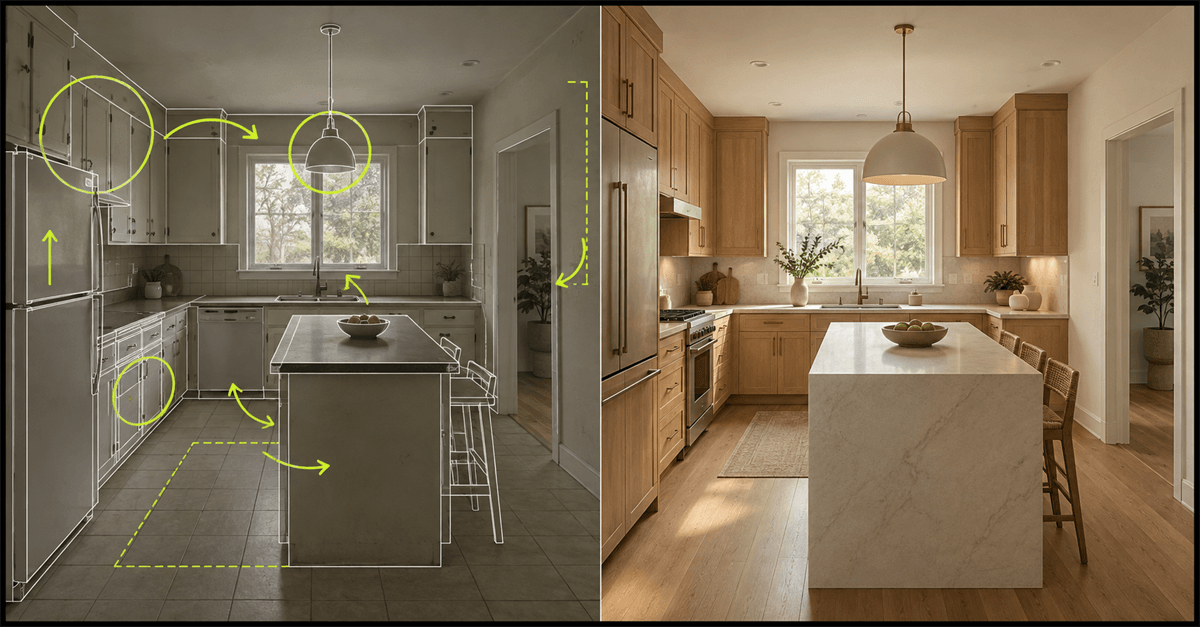
2. Hand-drawn analysis. The same photo with pencil notes on top: why the white oak wall works with the fireplace, why the sofa stays low, plus a small plan and a shelving elevation. The closest template is Perspective Sketch Poster.
3. Material board. White oak, travertine, limestone, cognac leather, linen and wool, photographed flat. Useful when the conversation moves from style to samples.
4. Isometric model. The room as a cutaway, so the layout reads at a glance: the sectional faces the fireplace, the dining table sits by the garden door. Try Isometric Room Model.
5. Labeled axonometric. The same model with every element named. Try Interior Axonometric Analysis.
The first and third sheets have no exact template yet. The nearest today are Interior Styling Breakdown and Interior Material Board, which lay things out differently from the reel.
Use it on your own room
Open any template in Design Prompts, click Open in Studio, and upload your photo. The prompt is filled in for you and you can edit it before you generate. New accounts get five free watermarked renders; plans are on the pricing page.
A step-by-step breakdown of how the reel was made comes in a follow-up post.
- interior-design
- design-prompts
- isometric
- mood-board
- ai-rendering