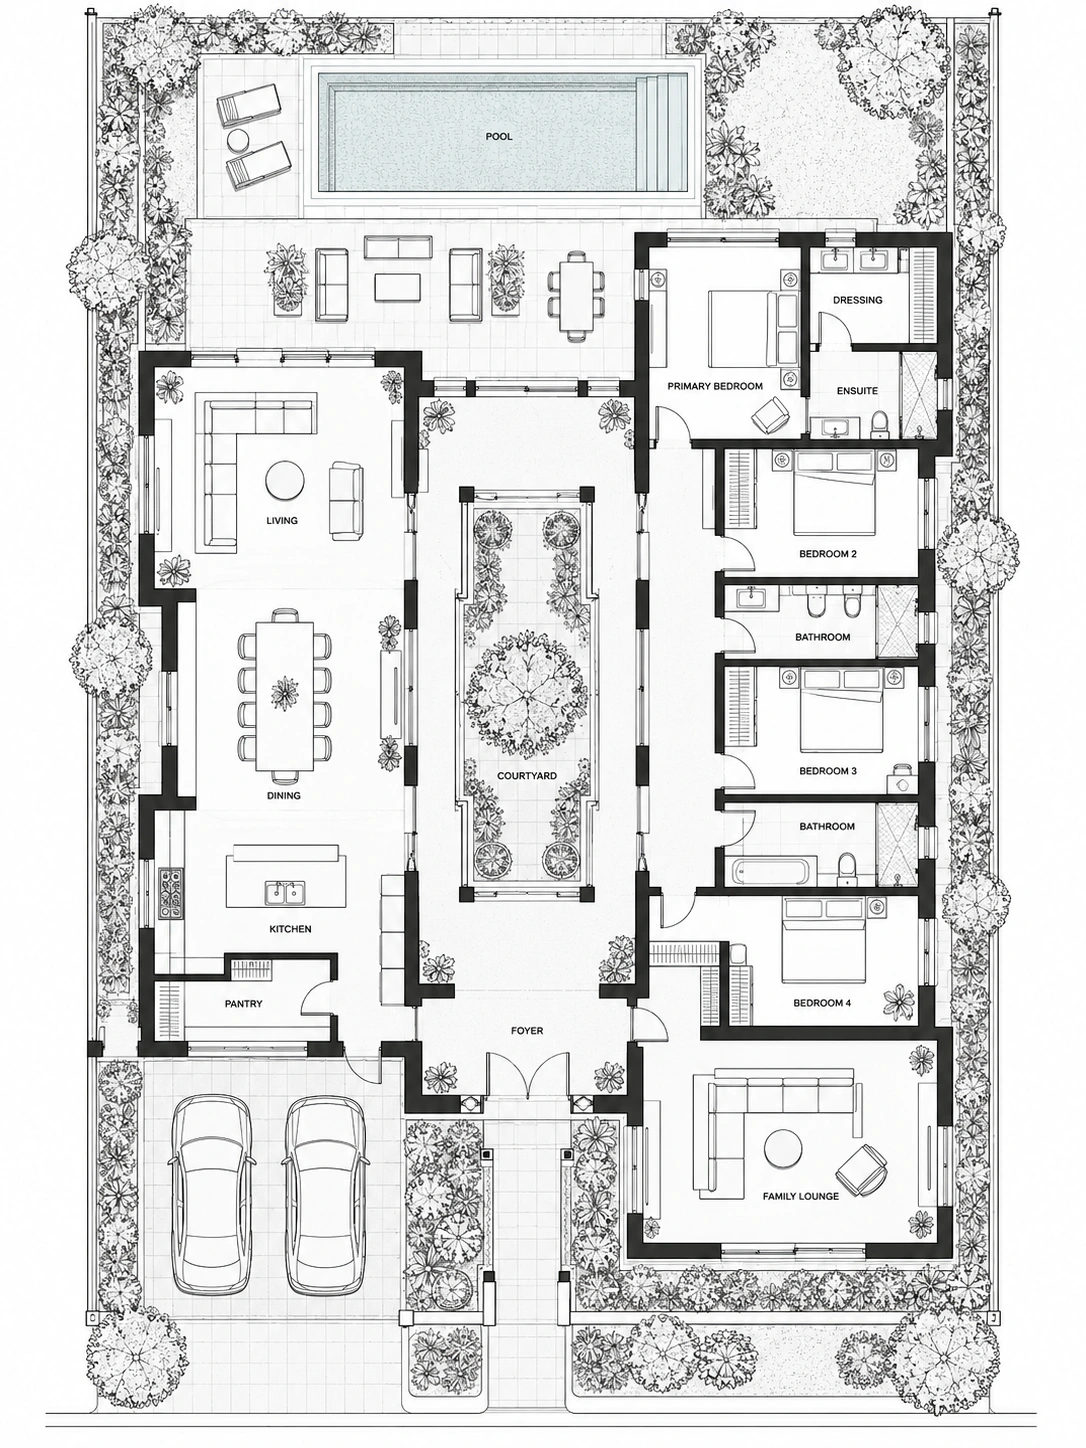
Add soft, muted pastel color to a 2D floor plan while retaining its walls, openings, furniture symbols and readable labels.
Input: Floor plan imageAdapted by AstravisualizePrompt inspiration: 溯源方舟TechLabUpdated
Courtyard-house plan source
Original concept plan generated by Astravisualize with built-in imagegen for this example. Not a measured drawing. Also available as the Studio sample.Download Courtyard-house plan source
Colored 2D plan
Original example generated by Astravisualize with built-in imagegen from the source above using this prompt. Not a Studio output.
How to use this prompt
Upload a clean top-down plan image with readable walls, openings and furniture symbols.
Use the prompt as written to keep the output flat and two-dimensional. Describe palette changes without asking for new rooms or furnishings.
Compare the colored plan with the original, especially door swings and narrow openings. This is a presentation graphic; retain your original measured drawing.