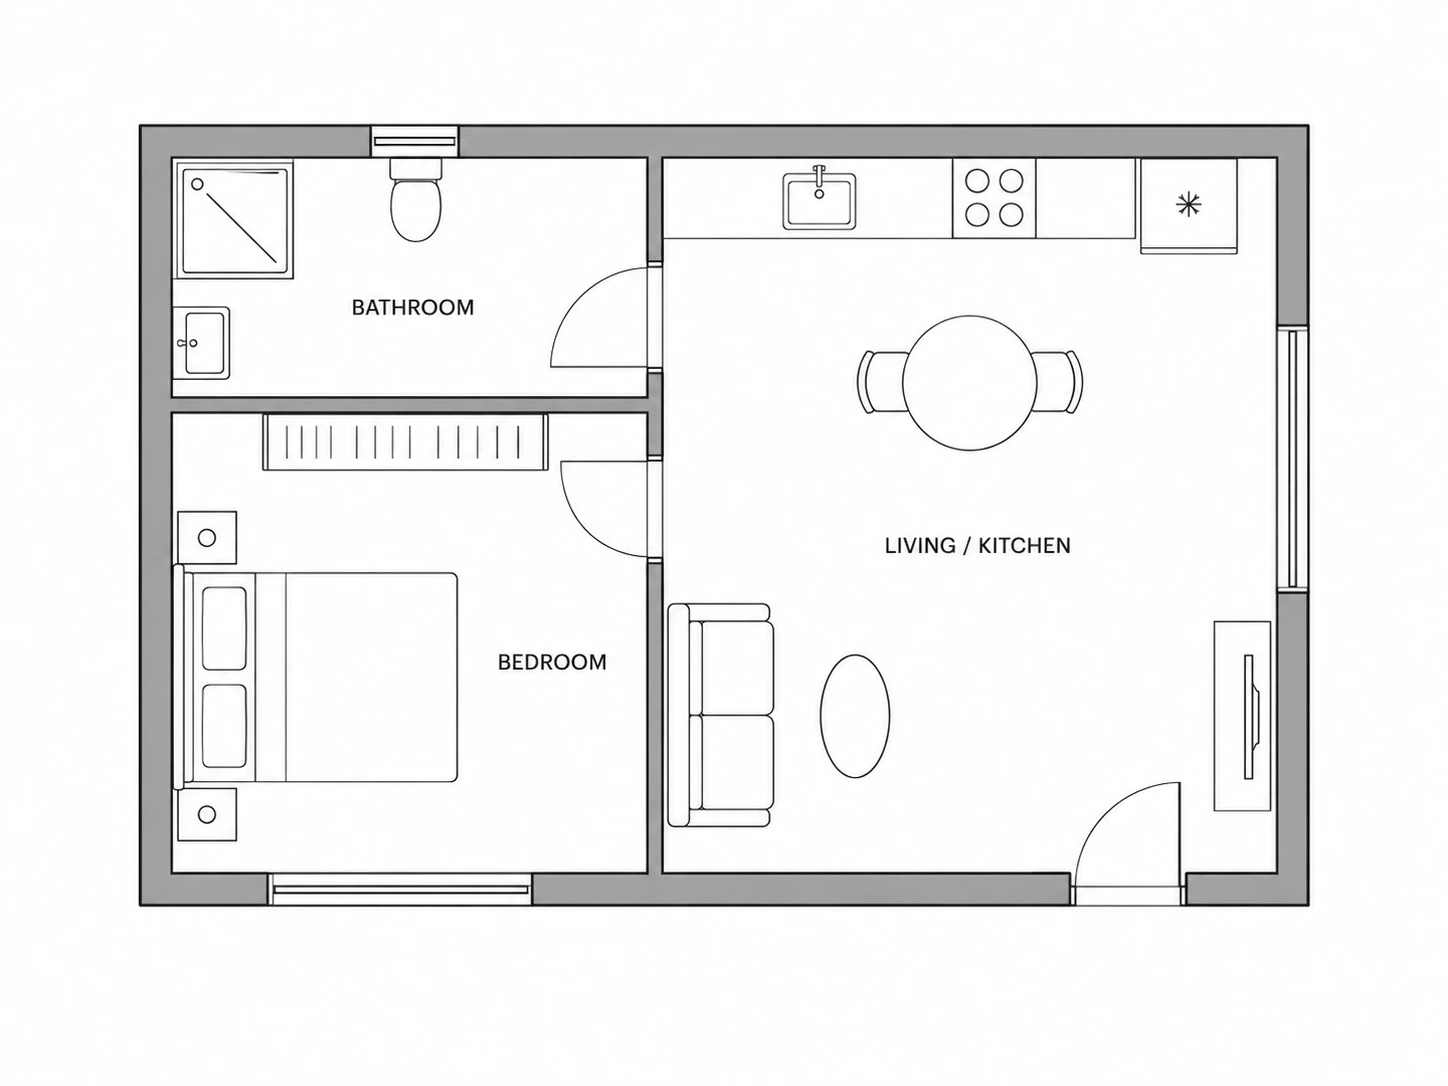
Turn a 2D floor plan into a white architectural cutaway with clear room relationships and soft contact shadows.
Input: Floor plan imageBy AstravisualizeUpdated
2D floor plan
New 2D input generated with built-in imagegen for this example. This is also the sample image used by this template in Studio.Download 2D floor plan
Axonometric result
Generated with built-in imagegen using the 2D floor plan shown above, with additional scene and camera instructions.
How to use this prompt
Upload a clear JPG, PNG or WebP floor plan with all exterior walls and openings visible. Convert PDF or CAD files to an image first.
Use the template for a white 4:3 cutaway. Name the function of any unlabelled room and specify furniture you want retained or omitted.
Compare the result with the plan, especially wall runs, door swings, windows and bathroom fixtures. Furniture in empty rooms and wall heights are inferred, not measured.