Floor plans
2D plan to 3D
A flat plan — even a hand sketch — becomes a furnished 3D view.
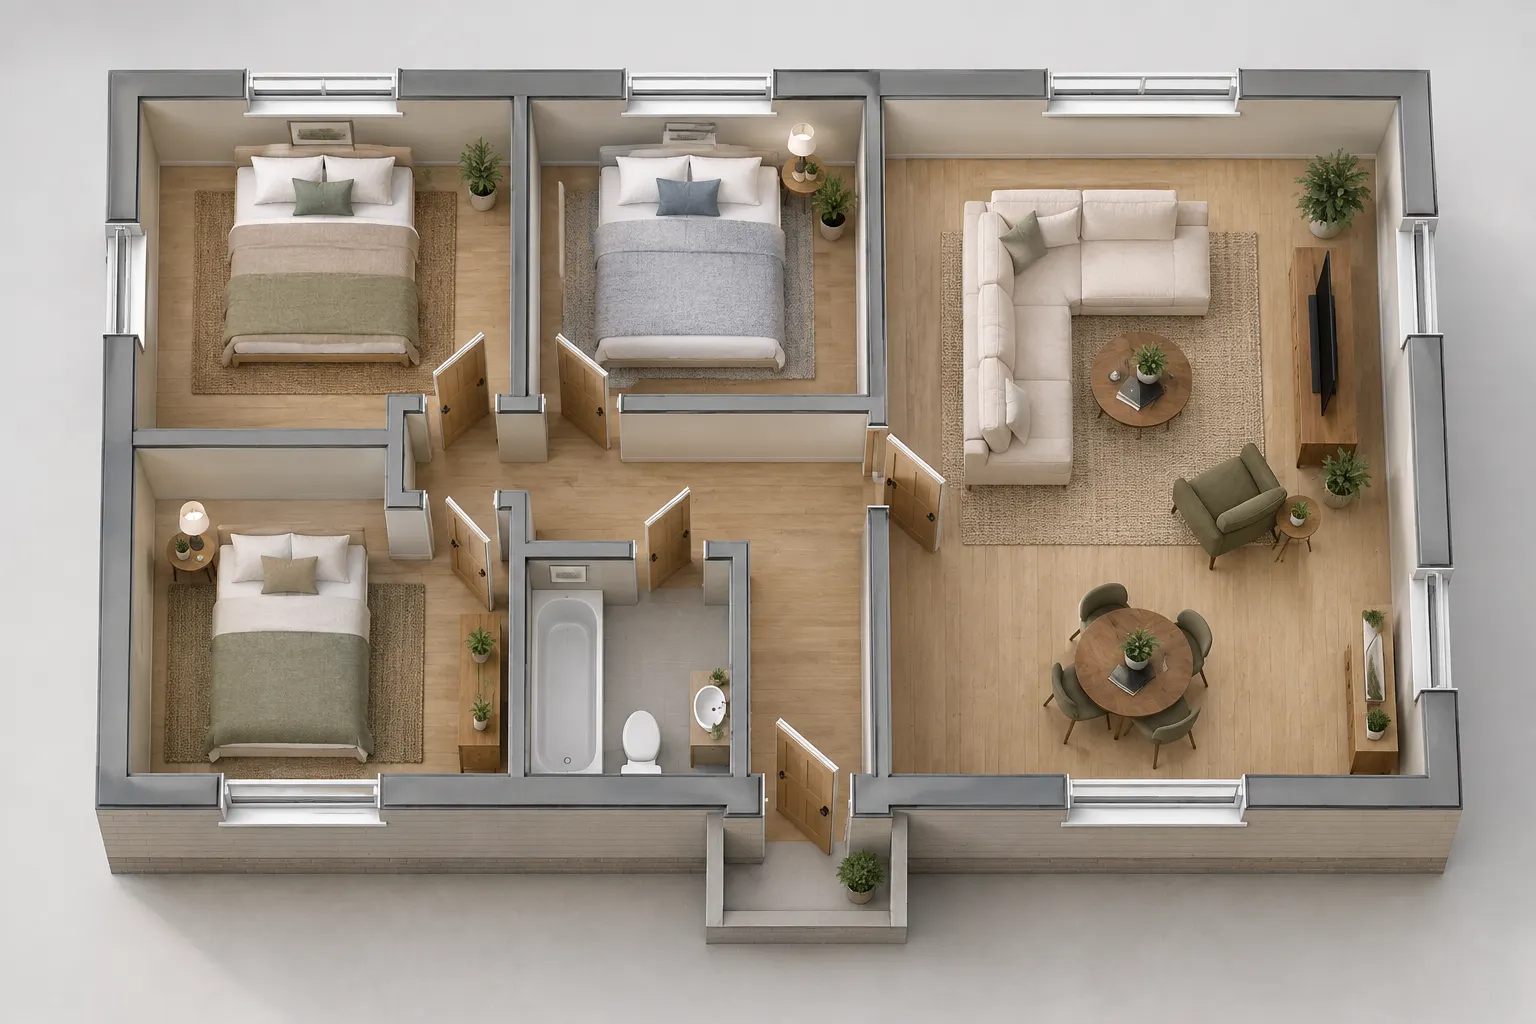
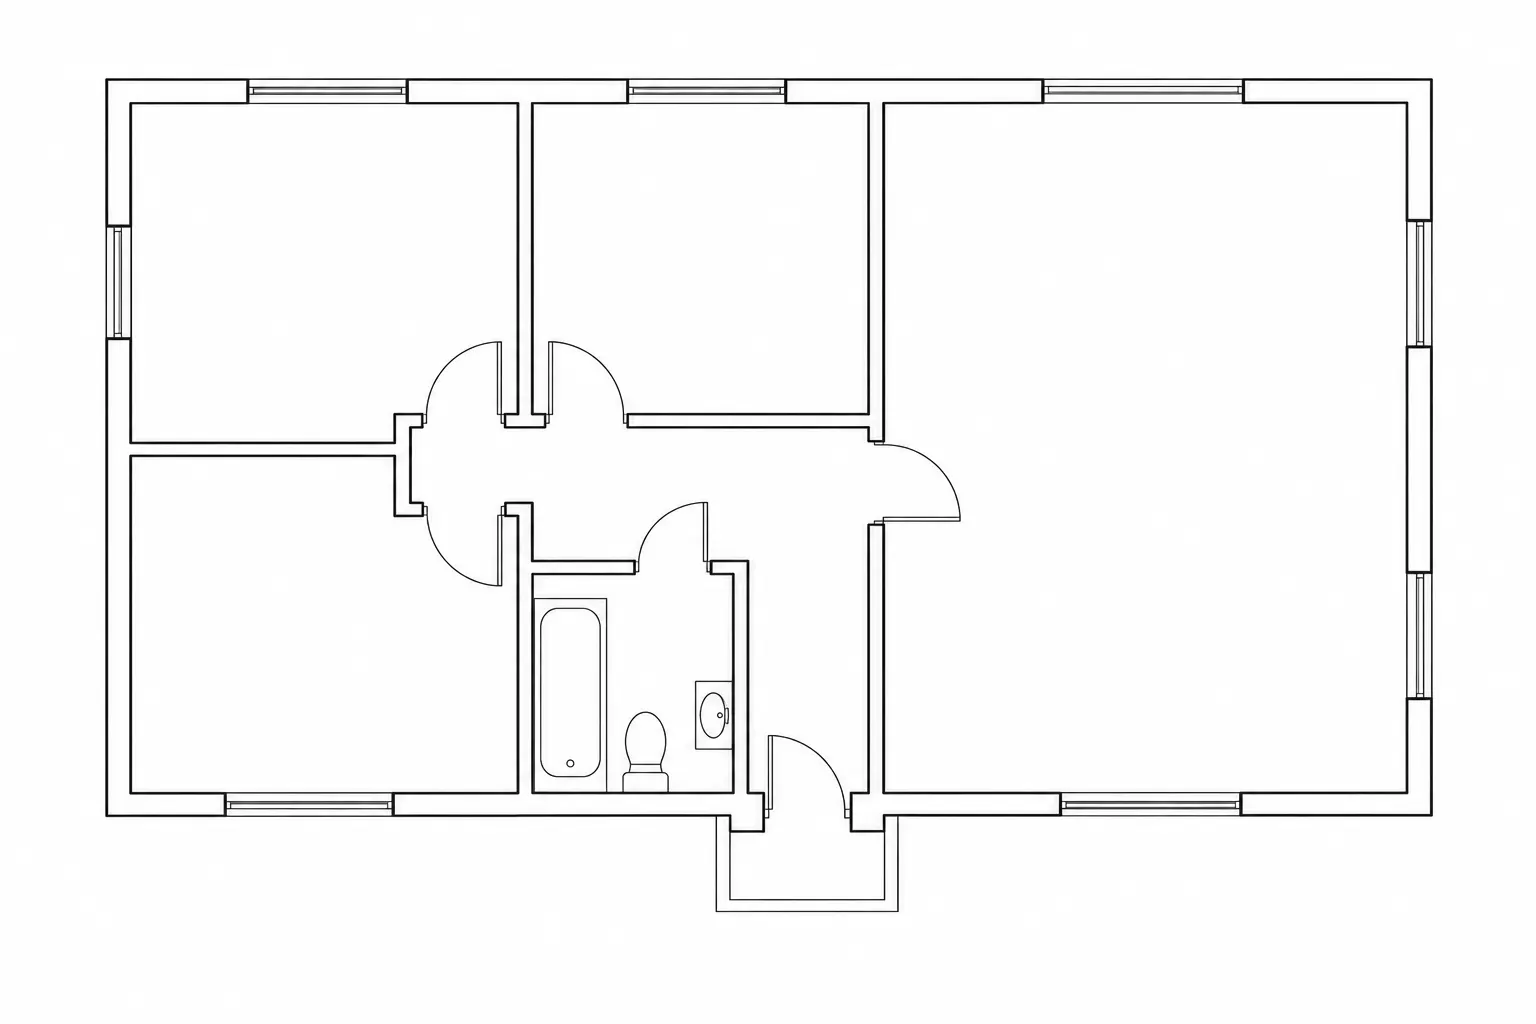
Sample render. Drag to compare.
What you upload
A 2D floor plan image or a hand-drawn sketch
JPG, PNG or WebP, up to 1.5K px on the free plan and 6.1K on Studio.
What you say
Type it in plain English. Any of these route here:
- floor plan
- floorplan
- 2d plan
- blueprint
- plan to 3d
- site plan
- hand drawn plan
Who uses this
Architect
Architects and building designers
A plan or an elevation, read as a photograph, in half a minute.
See the full set