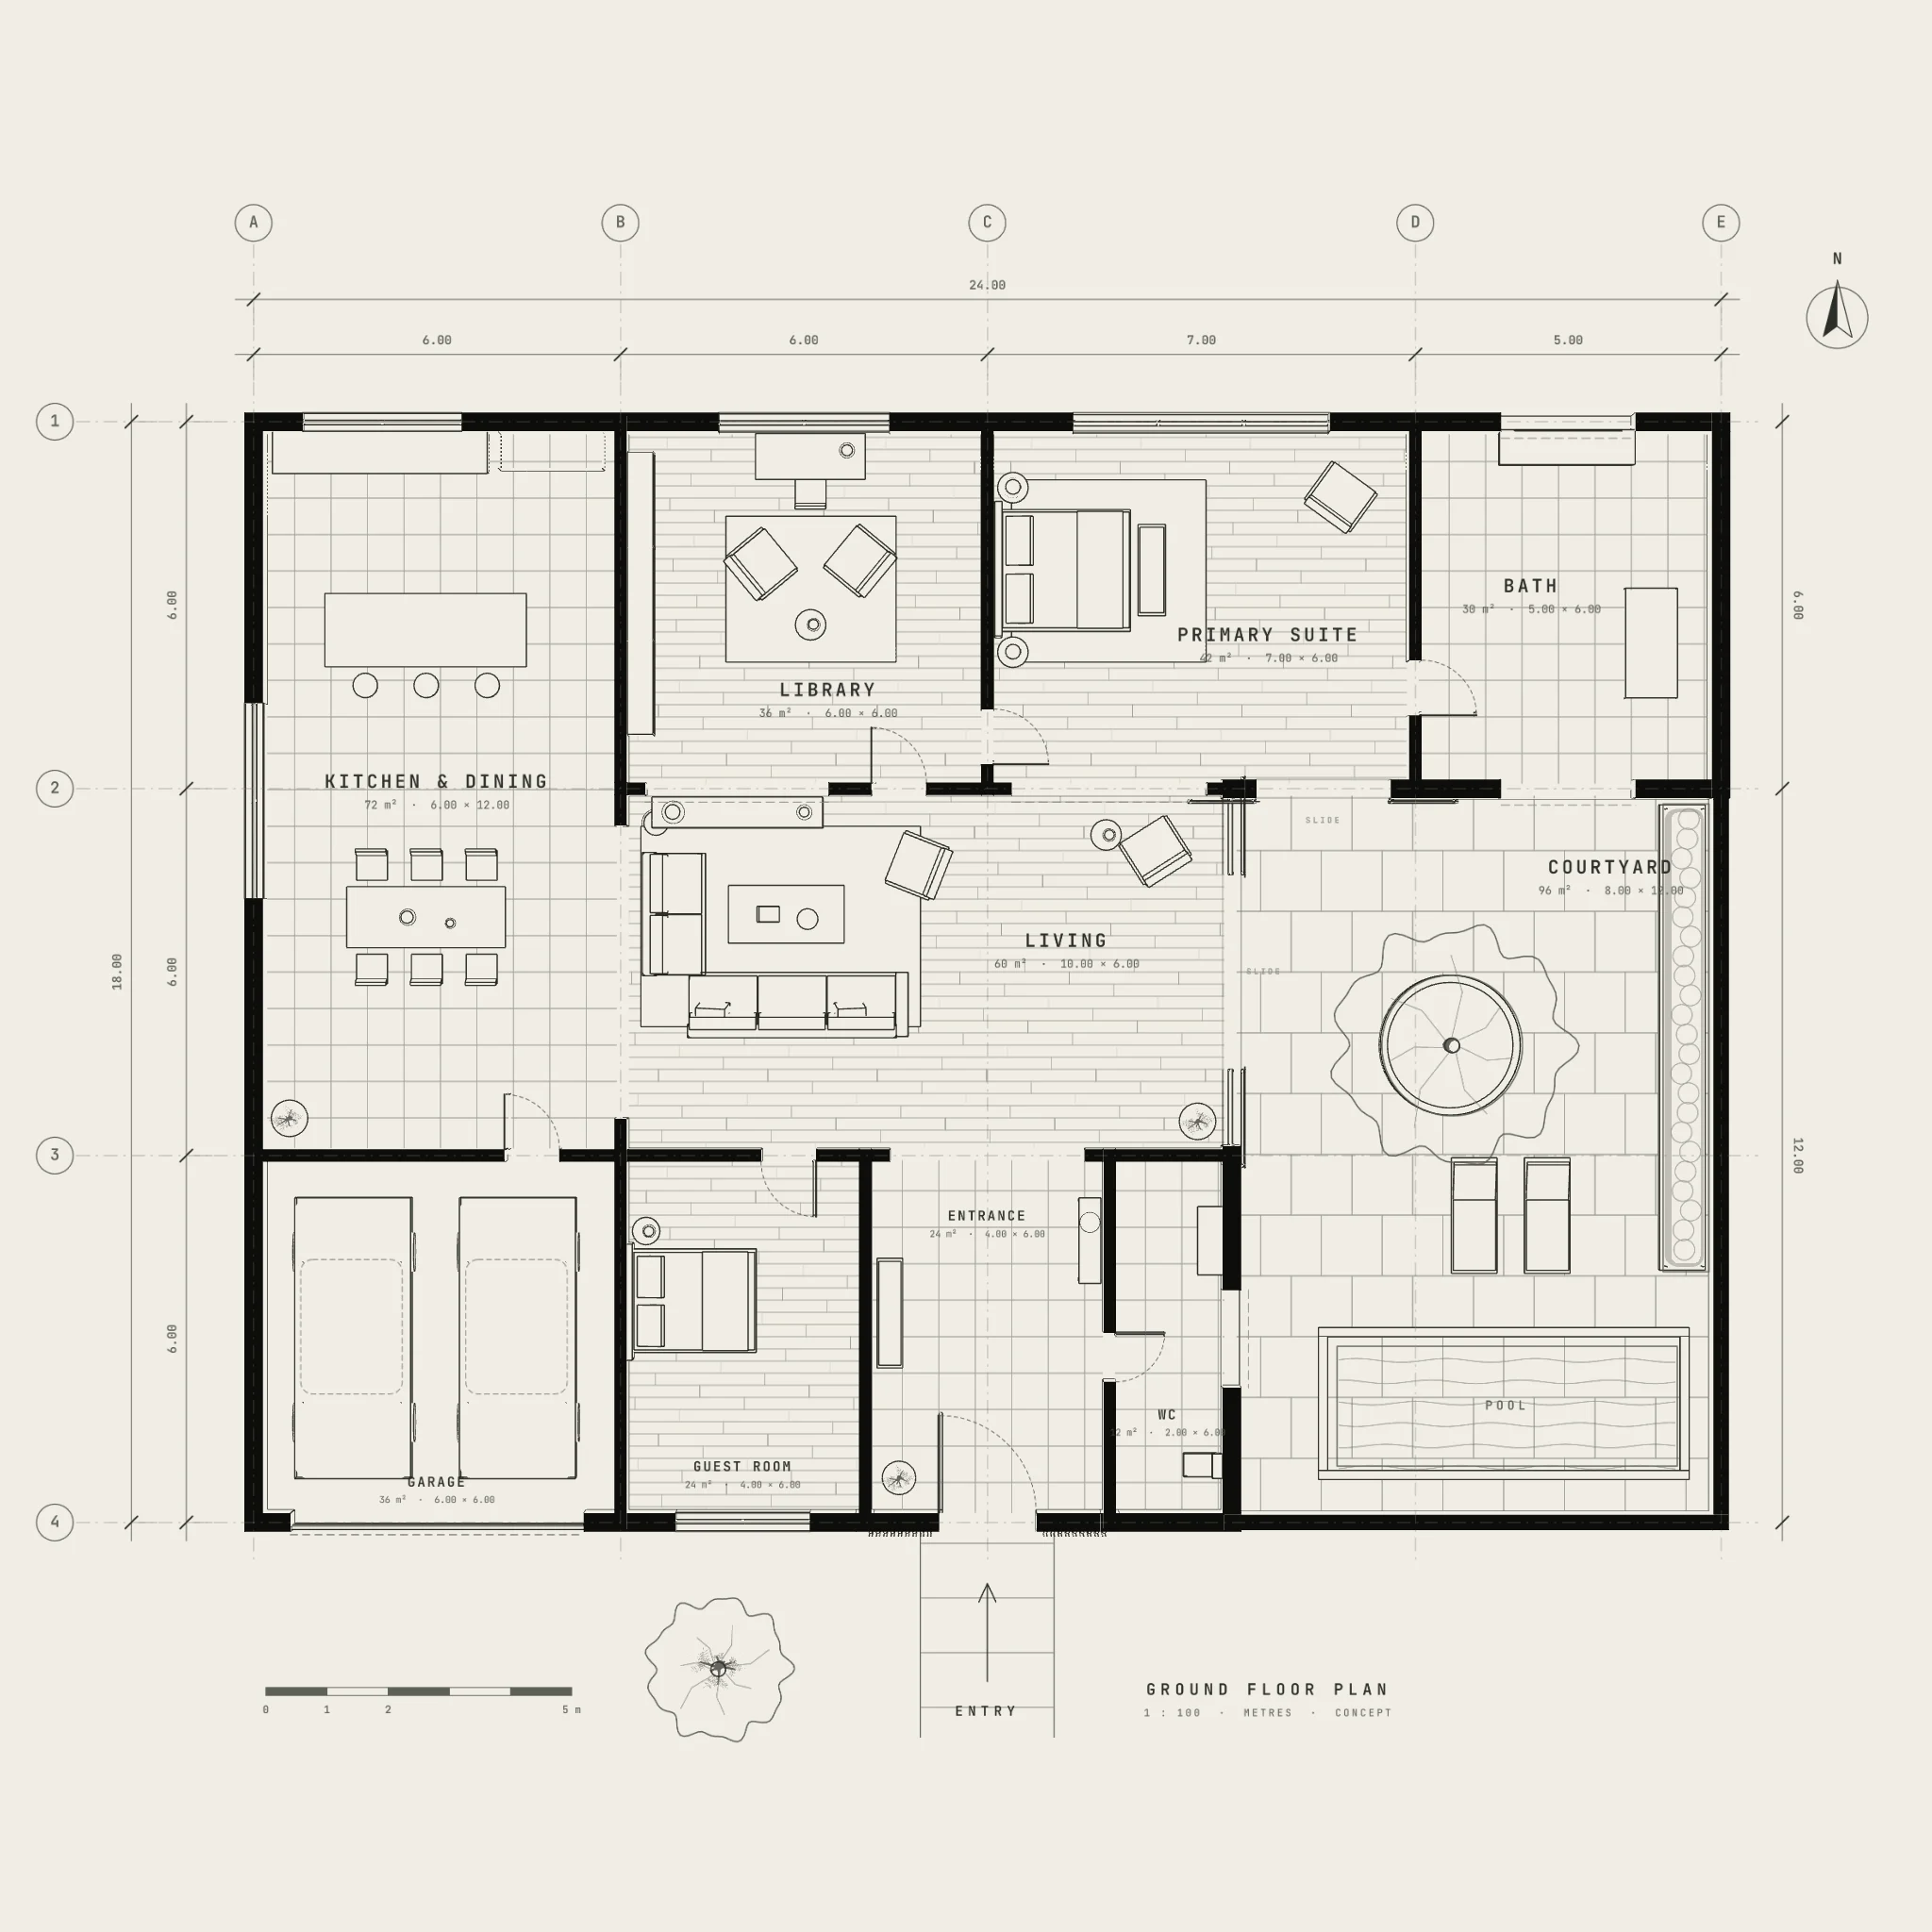
336 M² / A COURTYARD HOUSE
Plan
to Space.
Start with a drawing.
Scroll to walk through five rooms.
PROJECTCOURTYARD HOUSE
DRAWINGGROUND FLOOR PLAN
UNITSMETRES · CONCEPT
SHEETAV-01 / REV C
PREPARING THE 3D VIEW…
1920 × 1080 · The primary suite, at the held camera · Ready to upload to Studio
BEHIND THE EXPERIENCEBuild your own
Build your own
way inside.
A starting brief for a coding assistant. Change the house, the materials and the route, then build and review one stage at a time.
The walkthrough is a hand-authored 3D concept. Its photoreal views were created with the built-in Image Gen from exports of the same cameras. They are illustrative AI visualizations, with furniture refined by the model, not a Studio output or an uploaded-plan reconstruction. AI can introduce small differences in geometry.
Interaction inspired by Casa Serra by Sam Aing . Read the original starter prompt. Material scans from Poly Haven (CC0).
Explore demosWEB DEVELOPMENT PROMPT
For a coding assistant · Not an image prompt for Studio